






Address
241 19 Street N, Lethbridge, AB
Price
$ 360,000
Property Attributes
- ID#A2348384
- TypeSingle Family
- Listing Status Active
- CityLethbridge
- NeighbourhoodWestminster
- Postal CodeT1H 3J9
- StyleBungalow
- Year Built1907
- Price$ 360,000
- Bedrooms5
- Full Bathrooms2
- Half Bathrooms0
- Sqr Footage1037
- Lot Size0.145661 Acres
Data Source:
Pillar 9 Technologies
Property Description
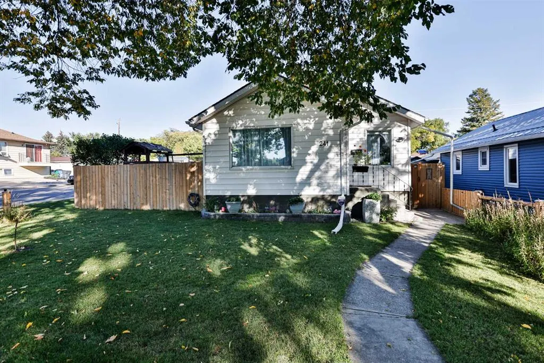
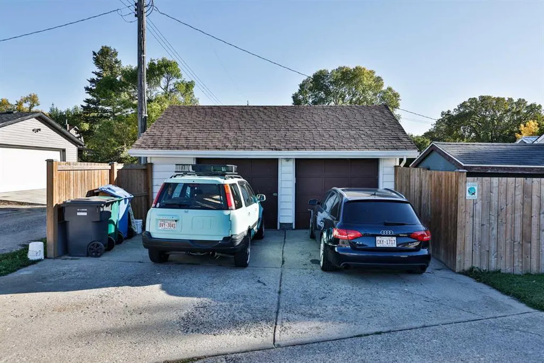
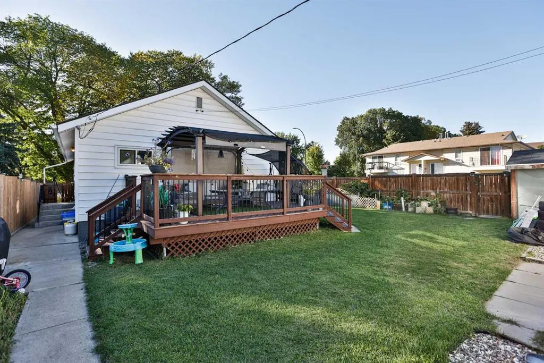
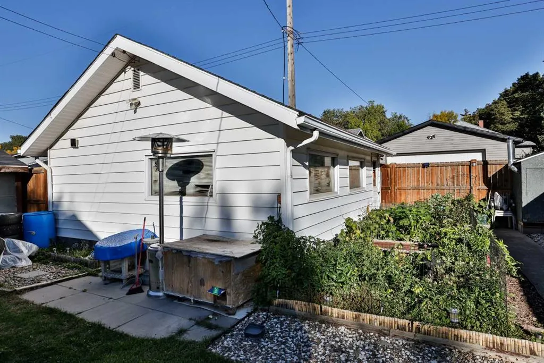
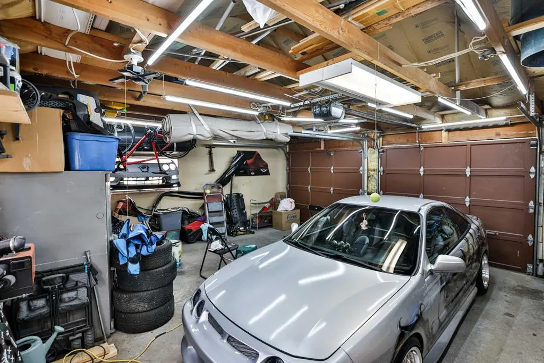
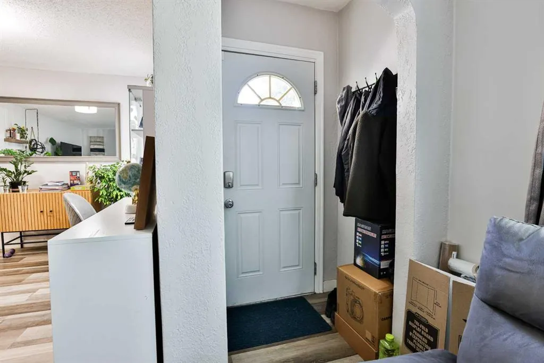
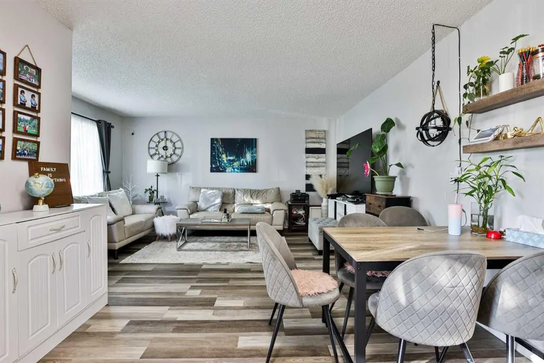
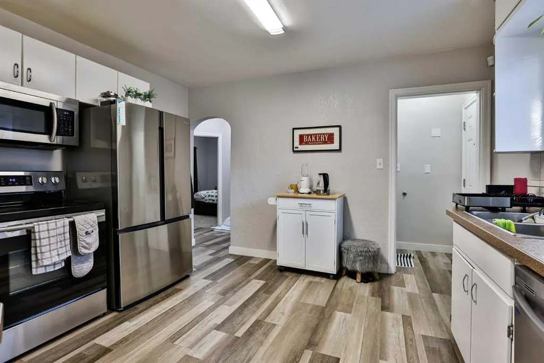
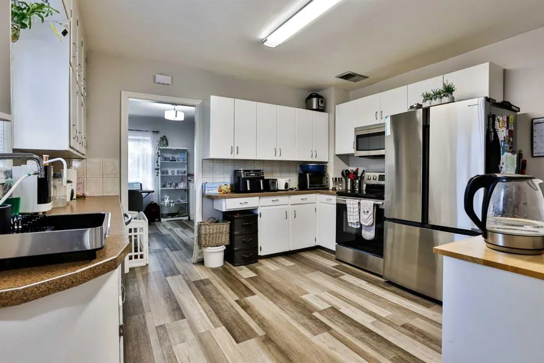
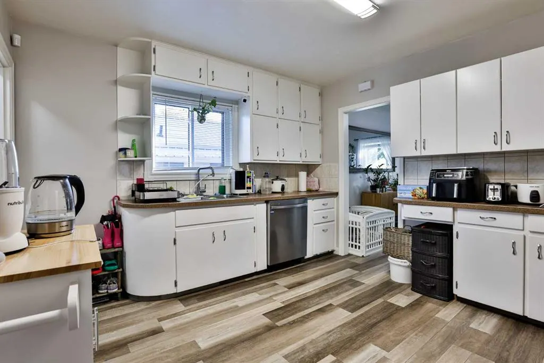
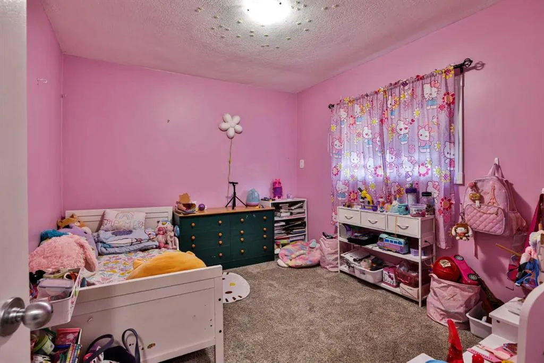
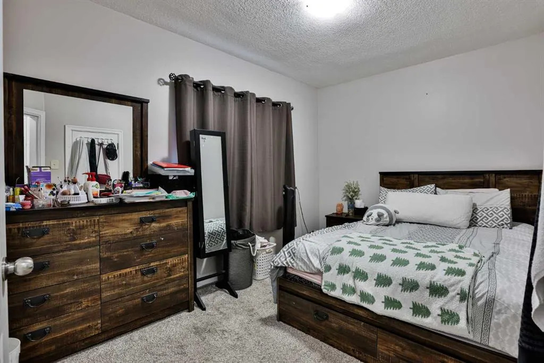
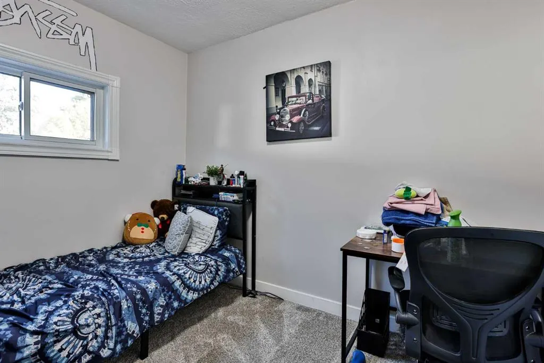
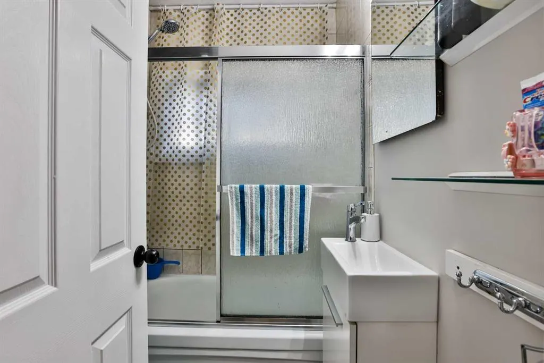
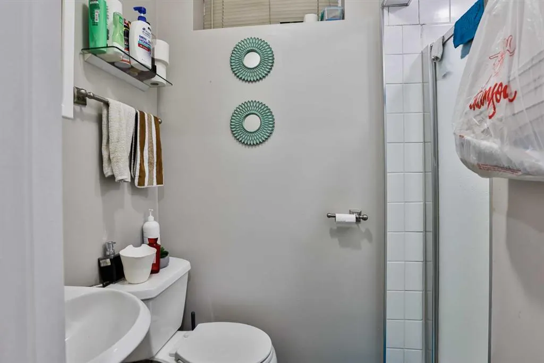
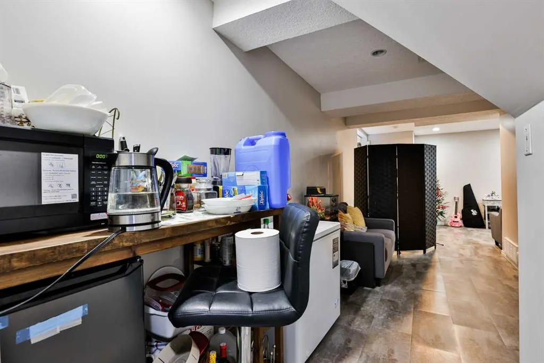
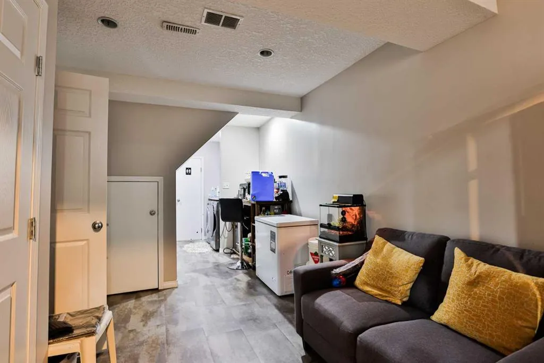
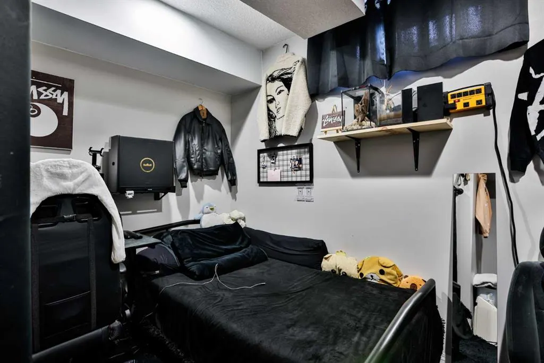
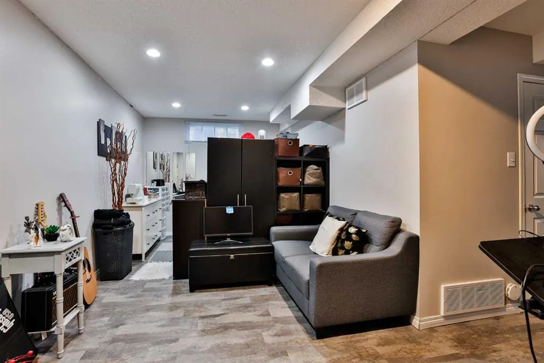
Attention First-Time Home Buyers & Investors! This well-maintained home offers excellent value and plenty of potential! The main floor features 3 spacious bedrooms, 1 full bathroom, a bright and inviting living room, and a functional kitchen with stainless steel appliances. You'll also appreciate the newer flooring throughout the main level. The basement includes 2 bedrooms, 1 full bathroom, and a spacious living room. With its separate side entrance, the layout offers great potential for a future basement suite (subject to municipal approval and approvals). Several important updates have already been completed, including new windows (2024), a 7-year-old furnace, and a 5-year-old hot water tank, giving you added peace of mind. Step outside to enjoy the massive backyard, complete with a deck and pergola—perfect for relaxing or hosting summer gatherings. The double detached garage with two overhead doors provides plenty of versatility, allowing you to park your vehicle on one side while using the other as a workshop or additional storage. Whether you're a first-time home buyer looking for room to grow or an investor searching for your next opportunity, this property is one you won't want to miss!
* Sold date and price as reported on the RAE's MLS® System.
| Price History | |
|---|---|
| 9/28/2026 | Listed $360,000 |
General Features
| Heating | Forced Air,Natural Gas |
|---|---|
| Cooling | Central Air |
| Roof | Asphalt |
| Appliances | Central Air Conditioner,Dishwasher,Electric Stove,Microwave,Refrigerator,Washer/Dryer |
| Zoning | R-L |
| Number of Garage Spaces | 1 |
| Restrictions | See Remarks |
| Year Built | 1907 |
| Architectural Style | Bungalow |
| Community Features | Park,Schools Nearby,Sidewalks,Street Lights,Walking/Bike Paths |
| Levels | One |
| Property Subtype | Detached |
| Transaction Type | For Sale |
| County | Lethbridge |
| Property Type | Residential |
| Subdivision Name | Westminster |
| Parking Total | 4 |
| Construction Materials | Concrete,Stucco,Wood Frame |
| Full Baths | 2 |
| Status | Active |
| City | Lethbridge |
| Basement Development | Finished |
| Virtual Tour URL Unbranded | https://unbranded.youriguide.com/v6f9i_241_19_st_n_lethbridge_ab/ |
| Structure Type | House |
| Virtual Tour URL Branded | https://youriguide.com/v6f9i_241_19_st_n_lethbridge_ab/ |
| Standard Status | Active |
| Condo Type | Not a Condo |
| Suite | No |
Interior Features
| Interior Features | No Smoking Home,Separate Entrance,Storage |
|---|---|
| Basement | Full |
| Flooring | Carpet,Linoleum,Vinyl |
| Basement Features | Separate/Exterior Entry,Walk Up |
| Bedrooms Above Grade | 3 |
| Rooms Above Grade | 6 |
| Total Bedrooms | 5 |
| Below Grade Finished Area Unit Type | SquareFeet |
| Total Baths | 2 |
| Laundry Features | In Basement |
| Main Level Areas | SquareFeet |
Exterior Features
| Exterior Features | Garden,Playground,Private Yard |
|---|---|
| Lot Features | Back Yard,Corner Lot,Garden,Gazebo,Lawn,Private |
| Fencing | Fenced |
| Inclusions | Built in Dishwasher,washer,dryer,blinds,1 garage door opener and 2 remote,sheds,shelving in cold room and garage,2 safes no code as is,1 in garage and 1 in home |
| Parking Features | Concrete Driveway,Double Garage Attached,Off Street |
| Frontage Length | 15.18M 49`10 |
| Foundation | Poured Concrete |
| Lot Size Acres | 0.15 |
| Garage Y/N | Yes |
| Lot Size Square Feet | 6345 |
| Frontage Ft | 49.81 |
| Patio And Porch Features | Deck |
Amenities
- Foreclosure
- Views
- Short Sale
- New Construction
- Adult 55+
- Lease To Own
- No Strata Fees
- Furnished
- Primary On Main
- Air Conditioning
- Seller Finance
- Green
- Fixer Upper
- Horse
- Golf
- Fireplace
- Deck
- Garage
- Basement
- Pool
Property vs Single Family Average in T1H 3J9
Price
Year Built
In The Neighbourhood
Just Listed
Lethbridge
$ 265,000
- Type
- Single Family
- Size
- 1,090 SqFt
- Rooms
- 2 Beds + 1 Baths
RE/MAX REAL ESTATE - LETHBRIDGE
Just Listed
Lethbridge
$ 449,900
- Type
- Single Family
- Size
- 1,180 SqFt
- Rooms
- 3 Beds + 2 Baths
Royal Lepage South Country - Lethbridge
Views
Lethbridge
$ 285,000
- Type
- Single Family
- Size
- 645 SqFt
- Rooms
- 2 Beds + 1 Baths
Grassroots Realty Group
Lethbridge
$ 375,000
- Type
- Single Family
- Size
- 1,225 SqFt
- Rooms
- 3 Beds + 2 Baths
Grassroots Realty Group
Lethbridge
$ 489,900
- Type
- Single Family
- Size
- 2,156 SqFt
- Rooms
- 1 Beds + 1 Baths
SUTTON GROUP - LETHBRIDGE
Lethbridge
$ 379,900
- Type
- Single Family
- Size
- 1,173 SqFt
- Rooms
- 4 Beds + 2 Baths
Royal Lepage South Country - Lethbridge
Lethbridge
$ 289,900
- Type
- Single Family
- Size
- 691 SqFt
- Rooms
- 3 Beds + 2 Baths
RE/MAX REAL ESTATE - LETHBRIDGE
Lethbridge
$ 369,900
- Type
- Single Family
- Size
- 1,105 SqFt
- Rooms
- 3 Beds + 2 Baths
RE/MAX REAL ESTATE - LETHBRIDGE
Lethbridge
$ 519,900
- Type
- Single Family
- Size
- 1,421 SqFt
- Rooms
- 3 Beds + 3.5 Baths
SUTTON GROUP - LETHBRIDGE
 Copyright 2026 by the REALTORS® Association of Edmonton. All rights reserved.
Data is deemed reliable but is not guaranteed accurate by the REALTORS® Association of Edmonton.
The trademarks REALTOR®, REALTORS® and the REALTOR® logo are controlled by The Canadian Real Estate Association (CREA) and identify real estate professionals who are members of CREA. The trademarks MLS®, Multiple Listing Service® and the associated logos are owned by CREA and identify the quality of services provided by real estate professionals who are members of CREA. Used under license.
Information last updated on September 27, 2026 8:46 PM UTC
Copyright 2026 by the REALTORS® Association of Edmonton. All rights reserved.
Data is deemed reliable but is not guaranteed accurate by the REALTORS® Association of Edmonton.
The trademarks REALTOR®, REALTORS® and the REALTOR® logo are controlled by The Canadian Real Estate Association (CREA) and identify real estate professionals who are members of CREA. The trademarks MLS®, Multiple Listing Service® and the associated logos are owned by CREA and identify the quality of services provided by real estate professionals who are members of CREA. Used under license.
Information last updated on September 27, 2026 8:46 PM UTC
 Data is supplied by Pillar 9™ MLS® System. Pillar 9™ is the owner of the copyright in its MLS® System. Data is deemed reliable but is not guaranteed accurate by Pillar 9™. The trademarks MLS®, Multiple Listing Service® and the associated logos are owned by The Canadian Real Estate Association (CREA) and identify the quality of services provided by real estate professionals who are members of CREA. Used under license.
 Data is supplied by Pillar 9™ MLS® System. Pillar 9™ is the owner of the copyright in its MLS® System. Data is deemed reliable but is not guaranteed accurate by Pillar 9™. The trademarks MLS®, Multiple Listing Service® and the associated logos are owned by The Canadian Real Estate Association (CREA) and identify the quality of services provided by real estate professionals who are members of CREA. Used under license.
Last Update: September 27, 2026 8:31 PM UT
Data is supplied by Pillar 9™ MLS® System. Pillar 9™ is the owner of the copyright in its MLS® System. Data is deemed reliable but is not guaranteed accurate by Pillar 9™. The trademarks MLS®, Multiple Listing Service® and the associated logos are owned by The Canadian Real Estate Association (CREA) and identify the quality of services provided by real estate professionals who are members of CREA. Used under license.
Last Update: September 27, 2026 8:31 PM UT
 Data is supplied by Pillar 9™ MLS® System. Pillar 9™ is the owner of the copyright in its MLS® System. Data is deemed reliable but is not guaranteed accurate by Pillar 9™. The trademarks MLS®, Multiple Listing Service® and the associated logos are owned by The Canadian Real Estate Association (CREA) and identify the quality of services provided by real estate professionals who are members of CREA. Used under license.
 All information deemed reliable but not guaranteed. All properties are subject to prior sale, change or withdrawal. Neither listing broker(s) or information provider(s) shall be responsible for any typographical errors, misinformation, misprints and shall be held totally harmless. Listing(s) information is provided for consumer's personal, non-commercial use and may not be used for any purpose other than to identify prospective properties consumers may be interested in purchasing. The data relating