

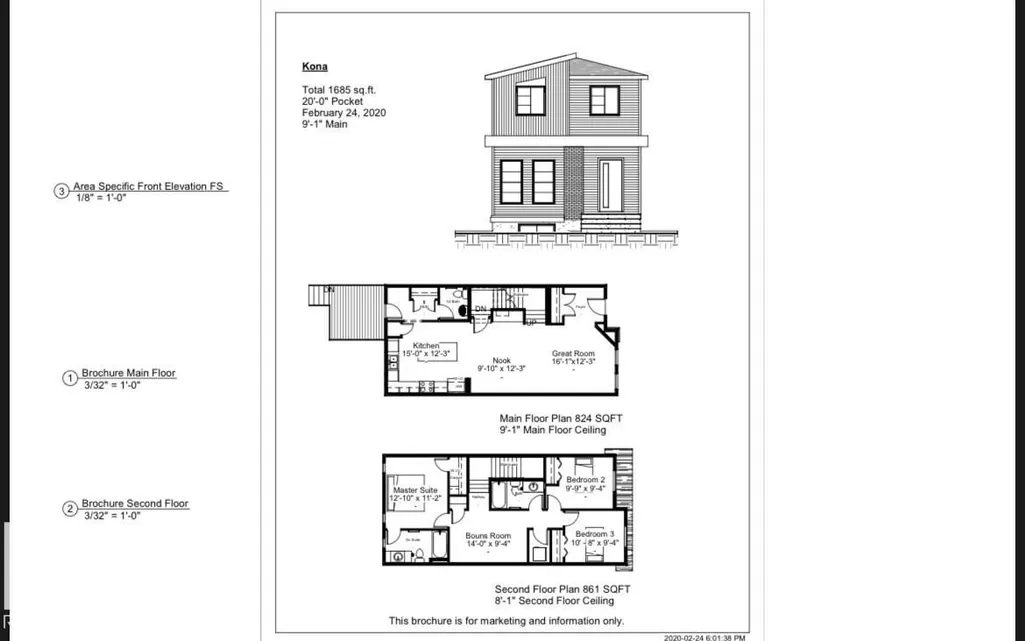
Address
595 Meadowview Dr, Fort Saskatchewan, AB
Price
$ 479,000
Property Attributes
- ID#E4510265
- TypeSingle Family
- Listing Status Active
- CityFort Saskatchewan
- AreaFort Saskatchewan
- NeighbourhoodSouth Fort
- Postal CodeT8L 0X1
- Style2 Storey
- Year Built2021
- Price$ 479,000
- Bedrooms3
- Full Bathrooms2
- Half Bathrooms1
- Sqr Footage1684
Data Source:
REALTORS® Association Of Edmonton - RAE
Property Description
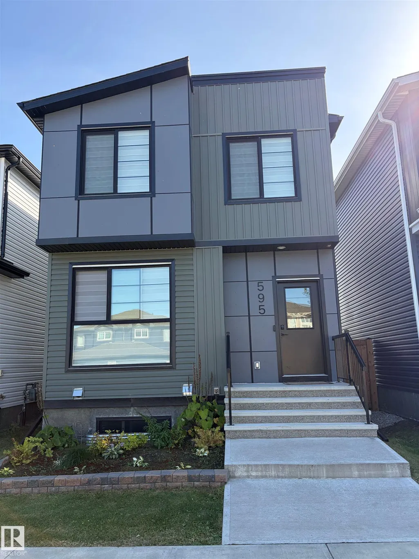
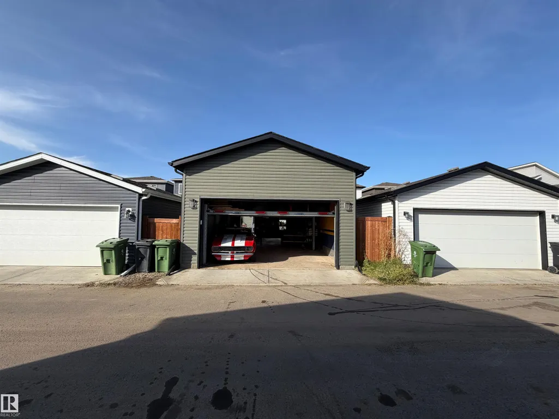
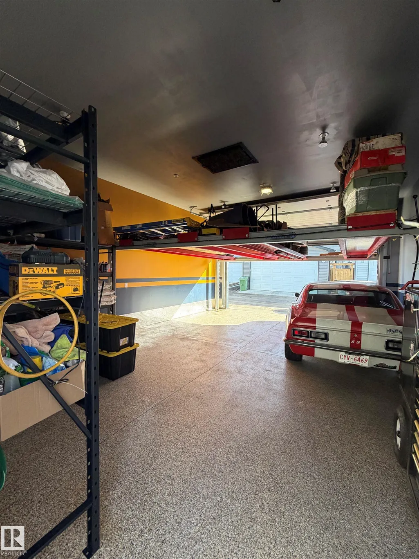
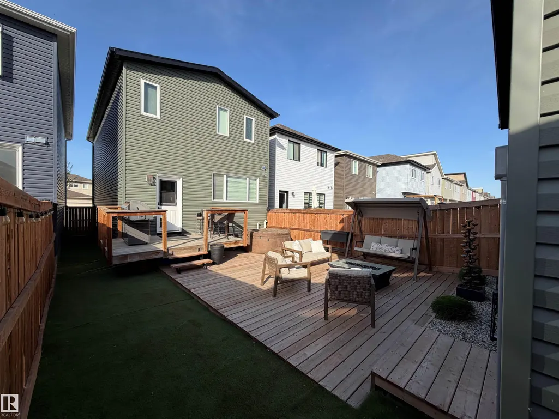
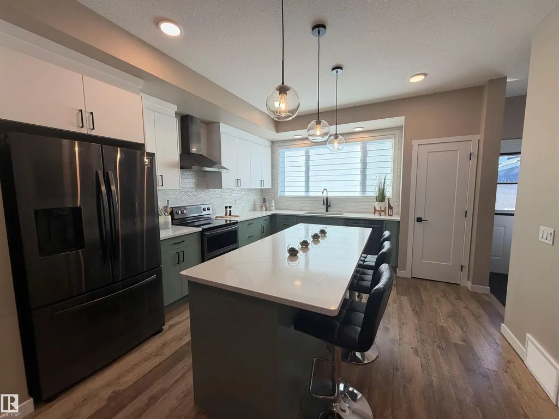
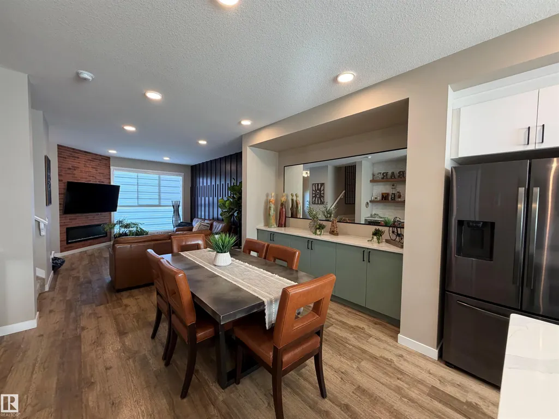
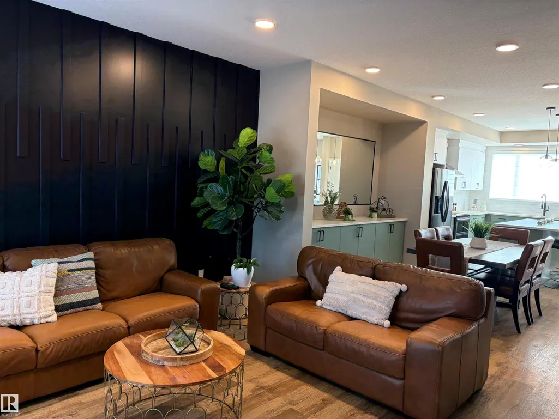
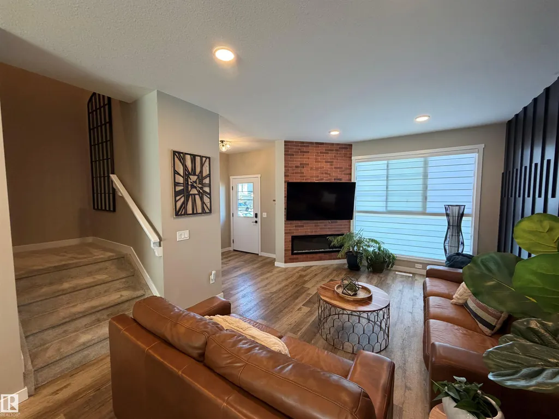
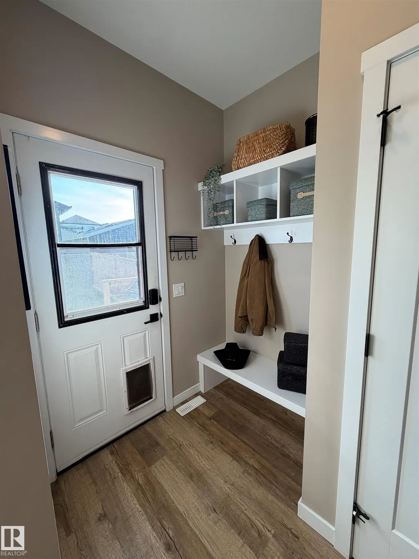
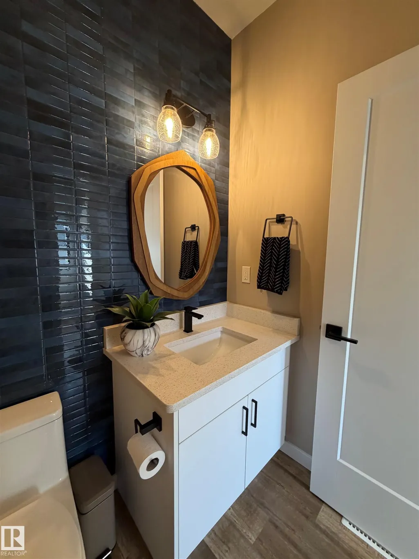
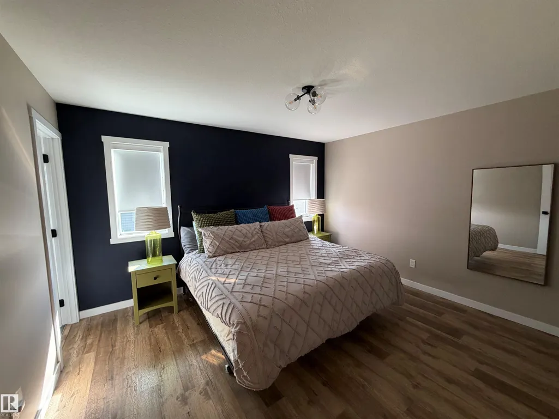
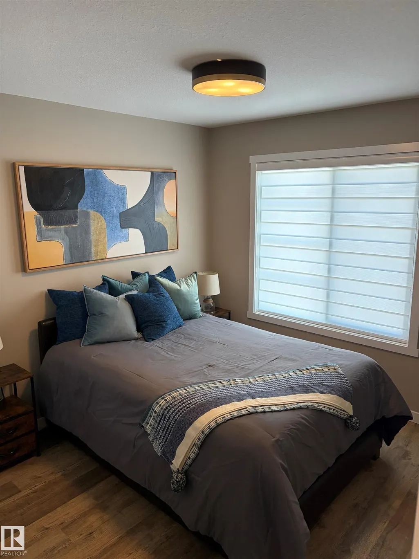
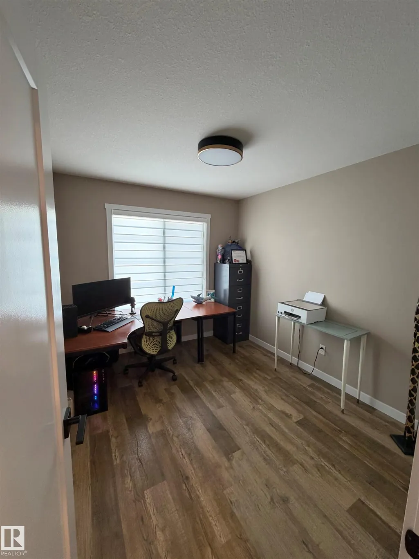
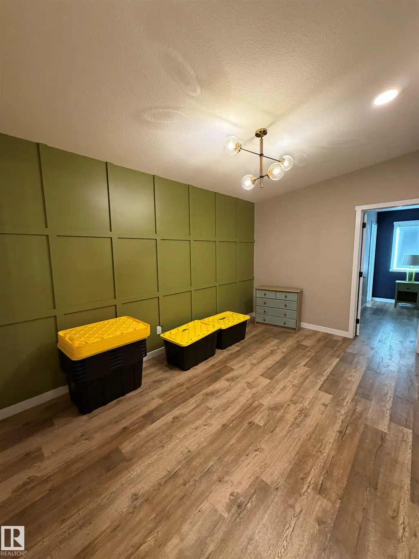
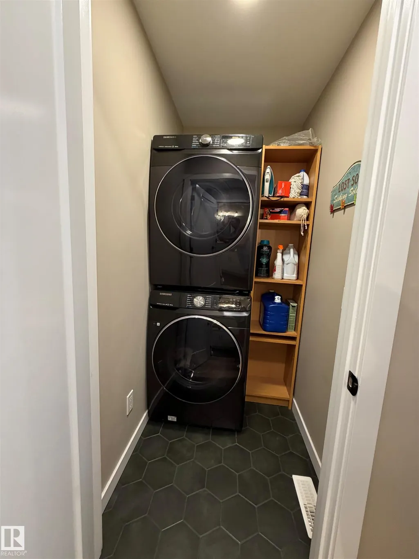
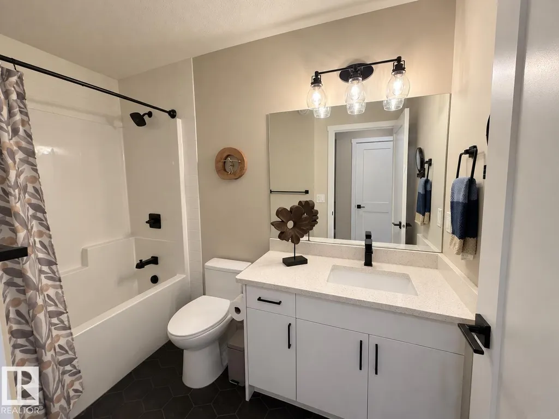
1,685 sq ft | 3 Bedrooms | 2.5 Bathrooms | Built 2021. Welcome to this spacious 2021 built home in Meadowview, in excellent condition and is move in ready. Offering 1,685 sq ft of living space, an oversized heated garage, and a fully finished, low maintenance backyard. The garage is one of the largest on the block at 20’ × 27’, with 11.5’ ceilings and a 8’ overhead door. It is fully insulated and heated, has epoxy flooring, and is wired for 220V, providing plenty of space for vehicles, storage, recreational equipment, or workshop. The fully finished backyard features artificial turf and a two-tiered deck, providing a great outdoor space without the ongoing maintenance of a traditional lawn. Inside, the kitchen features upgraded appliances and finishes, along with a pantry for additional storage. The main floor has 9’ ceilings and LVP flooring, which continues throughout the upper floor. Upstairs you’ll find a vaulted-ceiling bonus room, convenient upper-floor laundry, and three generously sized bedrooms.
* Sold date and price as reported on the RAE's MLS® System.
General Features
| Living Area | 1684.57 |
|---|---|
| Heating | Forced Air-1,Natural Gas |
| Roof | Asphalt Shingles |
| Appliances | Dishwasher-Built-In,Dryer,Garage Opener,Hood Fan,Humidifier-Power(Furnace),Refrigerator,Stove-Countertop Electric,Stove-Electric,Washer,Window Coverings |
| Zoning | Zone 62 |
| Architectural Style | 2 Storey |
| Construction Materials | Wood,Vinyl,Hardie Board Siding |
| Year Built | 2021 |
| Levels | 2 |
| Property Subtype | Detached Single Family |
| Ownership | Private |
| Parcel Number | 0038356705 |
| Community Features | Bar,Carbon Monoxide Detectors,Ceiling 9 ft.,Deck,Exterior Walls- 2"x6",Hot Water Natural Gas,Workshop |
| Property Type | Residential |
| Facing Direction | North |
| Garage Y/N | true |
| Full Baths | 2 |
| Status | Active |
| City | Fort Saskatchewan |
| MLS Area | South Fort |
| Living Area Units | Square Feet |
| Standard Status | Active |
| Lot Shape | Rectangular |
| Restrictions | None Known |
| Primary Property Type | Single Family |
| Separate Entrance | false |
| Legal Block | 10 |
| Title to Land | Fee Simple |
Interior Features
| Interior Amenities | ensuite bathroom |
|---|---|
| Basement | Full,Unfinished |
| Flooring | Laminate Flooring |
| Kitchen Level | Main |
| Heating Y/N | true |
| Fireplace Y/N | false |
| Half Baths | 1 |
| Total Bedrooms | 3 |
| Grade Level Entry Y/N | No |
| Living Room Level | Main |
| Room Type | LivingRoom,Kitchen |
Exterior Features
| Exterior Amenities | Back Lane,Fenced,Landscaped,Level Land,Low Maintenance Landscape,Paved Lane,Playground Nearby,Schools |
|---|---|
| Parking Features | Double Garage Detached,Insulated,Over Sized |
| Lot Size Area | 273.69 |
| Foundation Details | Concrete Perimeter |
Amenities
- Views
- New Construction
- Adult 55+
- Lease To Own
- No Strata Fees
- Furnished
- Primary On Main
- Air Conditioning
- Seller Finance
- Green
- Fixer Upper
- Horse
- Golf
- Fireplace
- Deck
- Garage
- Basement
- Pool
Property vs Single Family Average in T8L 0X1
Statistics provided by Inside Real Estate
Price
Year Built
In The Neighbourhood
Golf Course
Fort Saskatchewan
$ 749,000
- Type
- Single Family
 Listed by Himanshu Kolte of Royal LePage Noralta Real Estate
Fort Saskatchewan
$ 584,900
- Type
- Single Family
Listed by Michael V Scott of Professional Realty Group
Primary On Main
Fort Saskatchewan
$ 698,500
- Type
- Single Family
Listed by Jeff J Johnson of Realty Focus
Golf Course
Fort Saskatchewan
$ 609,900
- Type
- Single Family
Listed by Nathan Humphrey of Royal LePage Prestige Realty
Water Views
Fort Saskatchewan
$ 500,000
- Type
- Single Family
Listed by Margaryta Vyshkulatova of MaxWell Polaris
 Data is supplied by Pillar 9™ MLS® System. Pillar 9™ is the owner of the copyright in its MLS® System. Data is deemed reliable but is not guaranteed accurate by Pillar 9™. The trademarks MLS®, Multiple Listing Service® and the associated logos are owned by The Canadian Real Estate Association (CREA) and identify the quality of services provided by real estate professionals who are members of CREA. Used under license.
 Data is supplied by Pillar 9™ MLS® System. Pillar 9™ is the owner of the copyright in its MLS® System. Data is deemed reliable but is not guaranteed accurate by Pillar 9™. The trademarks MLS®, Multiple Listing Service® and the associated logos are owned by The Canadian Real Estate Association (CREA) and identify the quality of services provided by real estate professionals who are members of CREA. Used under license.
Last Update: September 27, 2026 8:31 PM UT
Data is supplied by Pillar 9™ MLS® System. Pillar 9™ is the owner of the copyright in its MLS® System. Data is deemed reliable but is not guaranteed accurate by Pillar 9™. The trademarks MLS®, Multiple Listing Service® and the associated logos are owned by The Canadian Real Estate Association (CREA) and identify the quality of services provided by real estate professionals who are members of CREA. Used under license.
Last Update: September 27, 2026 8:31 PM UT
 Data is supplied by Pillar 9™ MLS® System. Pillar 9™ is the owner of the copyright in its MLS® System. Data is deemed reliable but is not guaranteed accurate by Pillar 9™. The trademarks MLS®, Multiple Listing Service® and the associated logos are owned by The Canadian Real Estate Association (CREA) and identify the quality of services provided by real estate professionals who are members of CREA. Used under license.
 All information deemed reliable but not guaranteed. All properties are subject to prior sale, change or withdrawal. Neither listing broker(s) or information provider(s) shall be responsible for any typographical errors, misinformation, misprints and shall be held totally harmless. Listing(s) information is provided for consumer's personal, non-commercial use and may not be used for any purpose other than to identify prospective properties consumers may be interested in purchasing. The data relating